<-- style PDP --> 19 Highcroft Road, Barrie - Detached for sale for $869,900
  • new
  • for sale

19 Highcroft Road

Barrie, Ontario, L4N 2X3 - Allandale Heights

$869,900

  • Neighbourhood

    Allandale Heights

  • Major Intersection

    Hillcrest

  • Listed Since: 3 day(s)

  • Last update: today

Overview

  • Property Type

    Detached, Sidesplit 4

  • Bedrooms

    3

  • Bathrooms

    2

  • Basement

    Finished

  • Kitchen

    1

  • Total Parking

    4 (1 Attached Garage)

  • Lot Size

    130x71 (Feet)

  • Taxes

    $5,200.00 (2025)

  • Type

    Freehold

Property Description

Property description for 19 Highcroft Road, Barrie

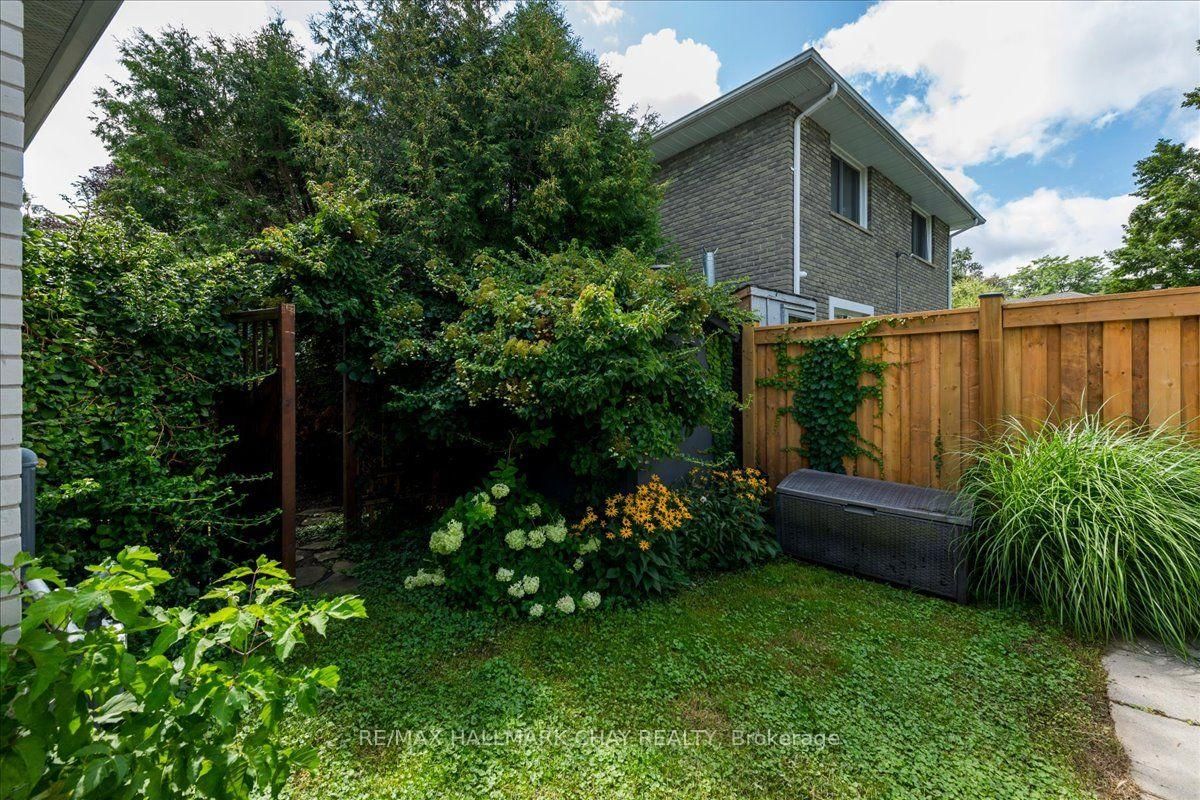
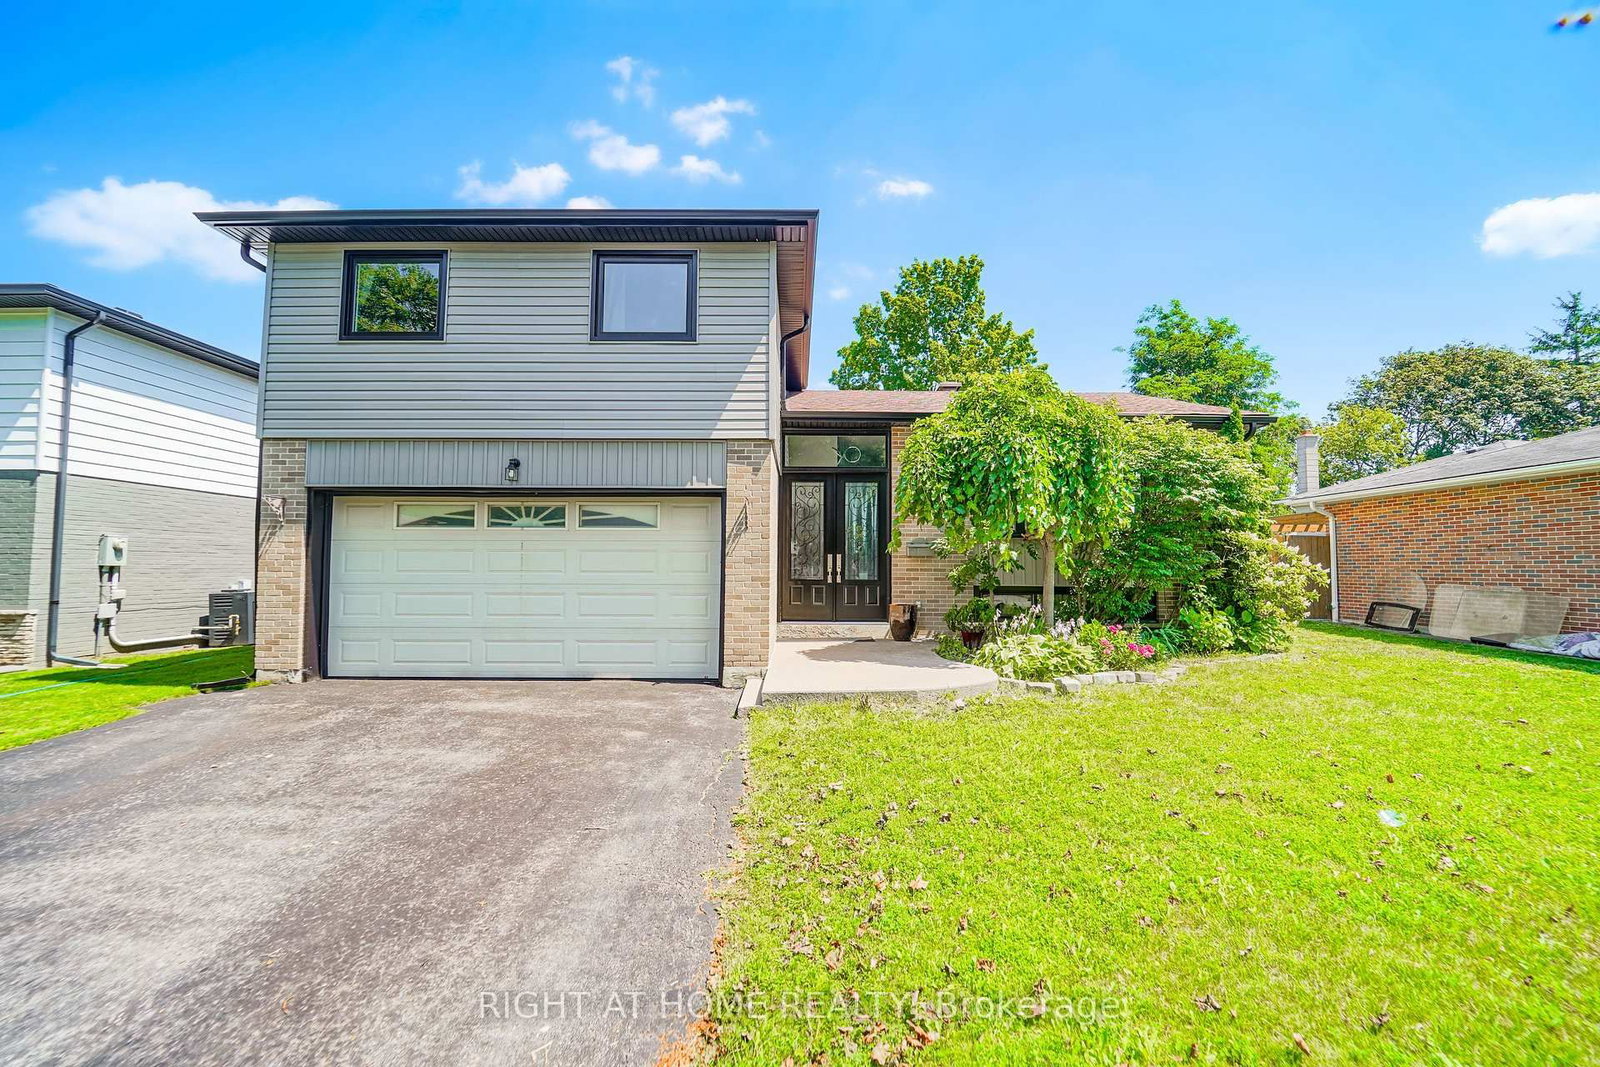
Welcome to 19 Highcroft Road-the kind of family home that checks all the boxes! Beautifully updated, professionally decorated and move-in ready, this spacious 4-level sidesplit offers 4 bedrooms, 2 baths and plenty of room for the entire family. The heart of the home is the stunning renovated kitchen featuring quartz countertops and an open-concept design perfect for everyday living and entertaining. You'll also appreciate the updated bathrooms, new flooring, cove mouldings, some newer windows, a steel roof, and a furnace approximately 6 years old. Bonus appliances are included. Downstairs, gather around the cozy gas fireplace in the spacious recreation room. On the main level, the family room walks out to a private patio and backyard built for summer fun, complete with a 16' x 32' inground pool. All of this sits on a large corner lot in a terrific established family neighbourhood. And the location is hard to beat-close to schools, shopping, sports complexes, Highway 400, Allandale Waterfront GO Station and Barrie's beautiful waterfront. Stylish, updated, spacious and ideally located-19 Highcroft Road is a home your family can enjoy for years to come.

Listed by RE/MAX HALLMARK CHAY REALTY

  • MLS #

    S13695660

  • Sq. Ft

    1100-1500

  • Sq. Ft. Source

    MLS

  • Lot Irregularities

    n/a

  • Year Built

    51-99

  • Pool

    Inground

  • Drive

    Pvt Double

  • Garage

    Attached, 1 spaces

  • Total Parking

    4

  • Family Room

    Y

  • Den

    Y

  • Exterior

    Alum Siding

  • Fireplace

    Y

  • Roof

    Metal

  • Foundation

    Concrete

  • Elevator

    n/a

  • Water View

    n/a

  • Laundry Level

    Lower

  • Heat

    Forced Air

  • A/C

    Central Air

  • Water

    Municipal

  • Water Supply

    n/a

  • Sewers

    Sewers

  • Central Vac

    N

  • Breakfast

    3.2 x 2.44 ft Main level

  • Kitchen

    3.2 x 5.79 ft Main level

  • Living

    5.79 x 3.66 ft Main level

  • Family

    6.4 x 3.35 ft Main level

  • Laundry

    2.13 x 2.74 ft Bsmt level

  • Rec

    5.79 x 3.35 ft Bsmt level

  • Br

    3.05 x 3.05 ft Bsmt level

  • Primary

    4.27 x 3.05 ft Upper level

  • Br

    3.05 x 3.96 ft Upper level

  • Br

    3.05 x 3.05 ft Upper level

  • MLS #

    S13695660

  • Sq. Ft

    1100-1500

  • Sq. Ft. Source

    MLS

  • Lot Irregularities

    n/a

  • Year Built

    51-99

  • Pool

    Inground

  • Drive

    Pvt Double

  • Garage

    Attached, 1 spaces

  • Total Parking

    4

  • Family Room

    Y

  • Den

    Y

  • Exterior

    Alum Siding

  • Fireplace

    Y

  • Roof

    Metal

  • Foundation

    Concrete

  • Elevator

    n/a

  • Water View

    n/a

  • Laundry Level

    Lower

  • Heat

    Forced Air

  • A/C

    Central Air

  • Water

    Municipal

  • Water Supply

    n/a

  • Sewers

    Sewers

  • Central Vac

    N

  • Breakfast

    3.2 x 2.44 ft Main level

  • Kitchen

    3.2 x 5.79 ft Main level

  • Living

    5.79 x 3.66 ft Main level

  • Family

    6.4 x 3.35 ft Main level

  • Laundry

    2.13 x 2.74 ft Bsmt level

  • Rec

    5.79 x 3.35 ft Bsmt level

  • Br

    3.05 x 3.05 ft Bsmt level

  • Primary

    4.27 x 3.05 ft Upper level

  • Br

    3.05 x 3.96 ft Upper level

  • Br

    3.05 x 3.05 ft Upper level

Thinking of Selling?

Find Out Your Home’s Value in Today’s Market!

No Email or Signup is required to view your home estimate.

estimate your home value

Contact Manoj Kukreja

Sales Representative,
Century 21 People’s Choice Realty Inc.,
Brokerage
(647) 576 - 2100

Manoj profile avatar

Inventory Graph

10 9 8 7 6 5 4 3 2 1 0 3 Months of inventory SELLER'S Market BALANCED Market BUYER'S Market

Mortgage Calculator

This data is for informational purposes only.

Mortgage Payment per month

Principal Amount

Interest

Total Payable

Amortization

Amortization

Closing Cost Calculator

This data is for informational purposes only.

Closing Cost Total for this property

Total Cash flow for purchasing this property

Down Payment(%)*
Additional information

Provincial Land Transfer Tax

Ontario Land Transfer Tax Rebate

Toronto Land Transfer Tax

Toronto Land Transfer Tax Rebate

PST on CMHC Insurance Premium

Lawyer Fees

$2,825

Government Registration Fee's

$164

Title Insurance

Closing Cost Total

Total Cash flow for purchasing this property

Provincial Land Transfer Tax

Ontario Land Transfer Tax Rebate

Toronto Land Transfer Tax

Toronto Land Transfer Tax Rebate

PST on CMHC Insurance Premium

Lawyer Fees

$2,825

Government Registarion Fee's

$164

Title Insurance

Down Payment(%)*

* A down payment of less than 20% is permitted only for first-time home buyers purchasing their principal residence. The minimum down payment required is 5% for the portion of the purchase price up to $500,000, and 10% for the portion between $500,000 and $1,500,000. For properties priced over $1,500,000, a minimum down payment of 20% is required.

Thinking of Selling?

Find Out Your Home’s Value in Today’s Market!

No Email or Signup is required to view your home estimate.

estimate your home value

Contact Manoj Kukreja

Sales Representative, Century 21 People’s Choice Realty Inc., Brokerage
(647) 576 - 2100

Manoj profile avatar

Recent Sold Listings in Allandale Heights, Barrie

Popular Cities